Turner is a North America-based, international construction services company and is a leading builder in diverse market segments.
GET TO KNOW USStay up to date with the latest news and insights from Turner. Learn from our industry experts sharing innovation, market insight and thought leadership.
Browse InsightsAn awarding and fulfilling career awaits you at Turner! Join our team and build some of the most exciting and innovative projects around the world.
Explore careers at TurnerTurner is a North America-based, international construction services company and is a leading builder in diverse market segments.
Get to know usAs the largest general contractor in the country, Turner is a leader in all major market segments, including healthcare, education, commercial, sports, aviation, pharmaceutical, retail and green building.
See Our PortfolioStay up to date with the latest news and insights from Turner. Learn from our industry experts sharing innovation, market insight and thought leadership.
Browse InsightsAn awarding and fulfilling career awaits you at Turner! Join our team and build some of the most exciting and innovative projects around the world.
Explore careers at Turner
Headquarters
Turner Construction Company
66 Hudson Boulevard East
New York, NY 10001
(212) 229-6000 turner@tcco.comEthics & Compliance Hotline
Report issues 24 hours a day, 7 days a week to Turner’s Confidential Reporting System
(888) 738-1924 https://turnerconstruction.ethicspoint.comSend

Subcontractors
Before reaching out, please review our prequalification requirements.
Become a SubcontractorA ten-storey Mayfair office designed for a lifecycle to span generations has required its delivery team to rethink how a scheme of this kind is sequenced, procured and managed. Chris Burns, Associate Director at Real PM, Turner International's UK division, explains the decisions behind it.
Historically, many commercial office buildings have not been built with long-term adaptability in mind. They are built, occupied for a few decades and then demolished, a cycle embodied by the 1980s block that previously stood at the southern end of Berkeley Square. Inflexible and inefficient, with multiple cores, short spans between columns and low ceilings, it could not meet the demands of a modern office and was cleared to make way for something with a deliberately different premise.
Its replacement, Lansdowne House, is being delivered with the objective of a generation-spanning lifecycle, a building designed to last that can be reconfigured and repurposed over a very long period that would see other structures come and go. That ambition is what has most shaped the project’s programme.
The scheme, that recently topped out last month and is due for completion towards the end of 2027, will provide 225,000 sq ft of Grade A workspace alongside 14,000 sq ft of retail and restaurant space. Targeting BREEAM Outstanding, NABERS UK 5 Star and WELL Platinum ratings, it will become the European headquarters of Blackstone once it completes.

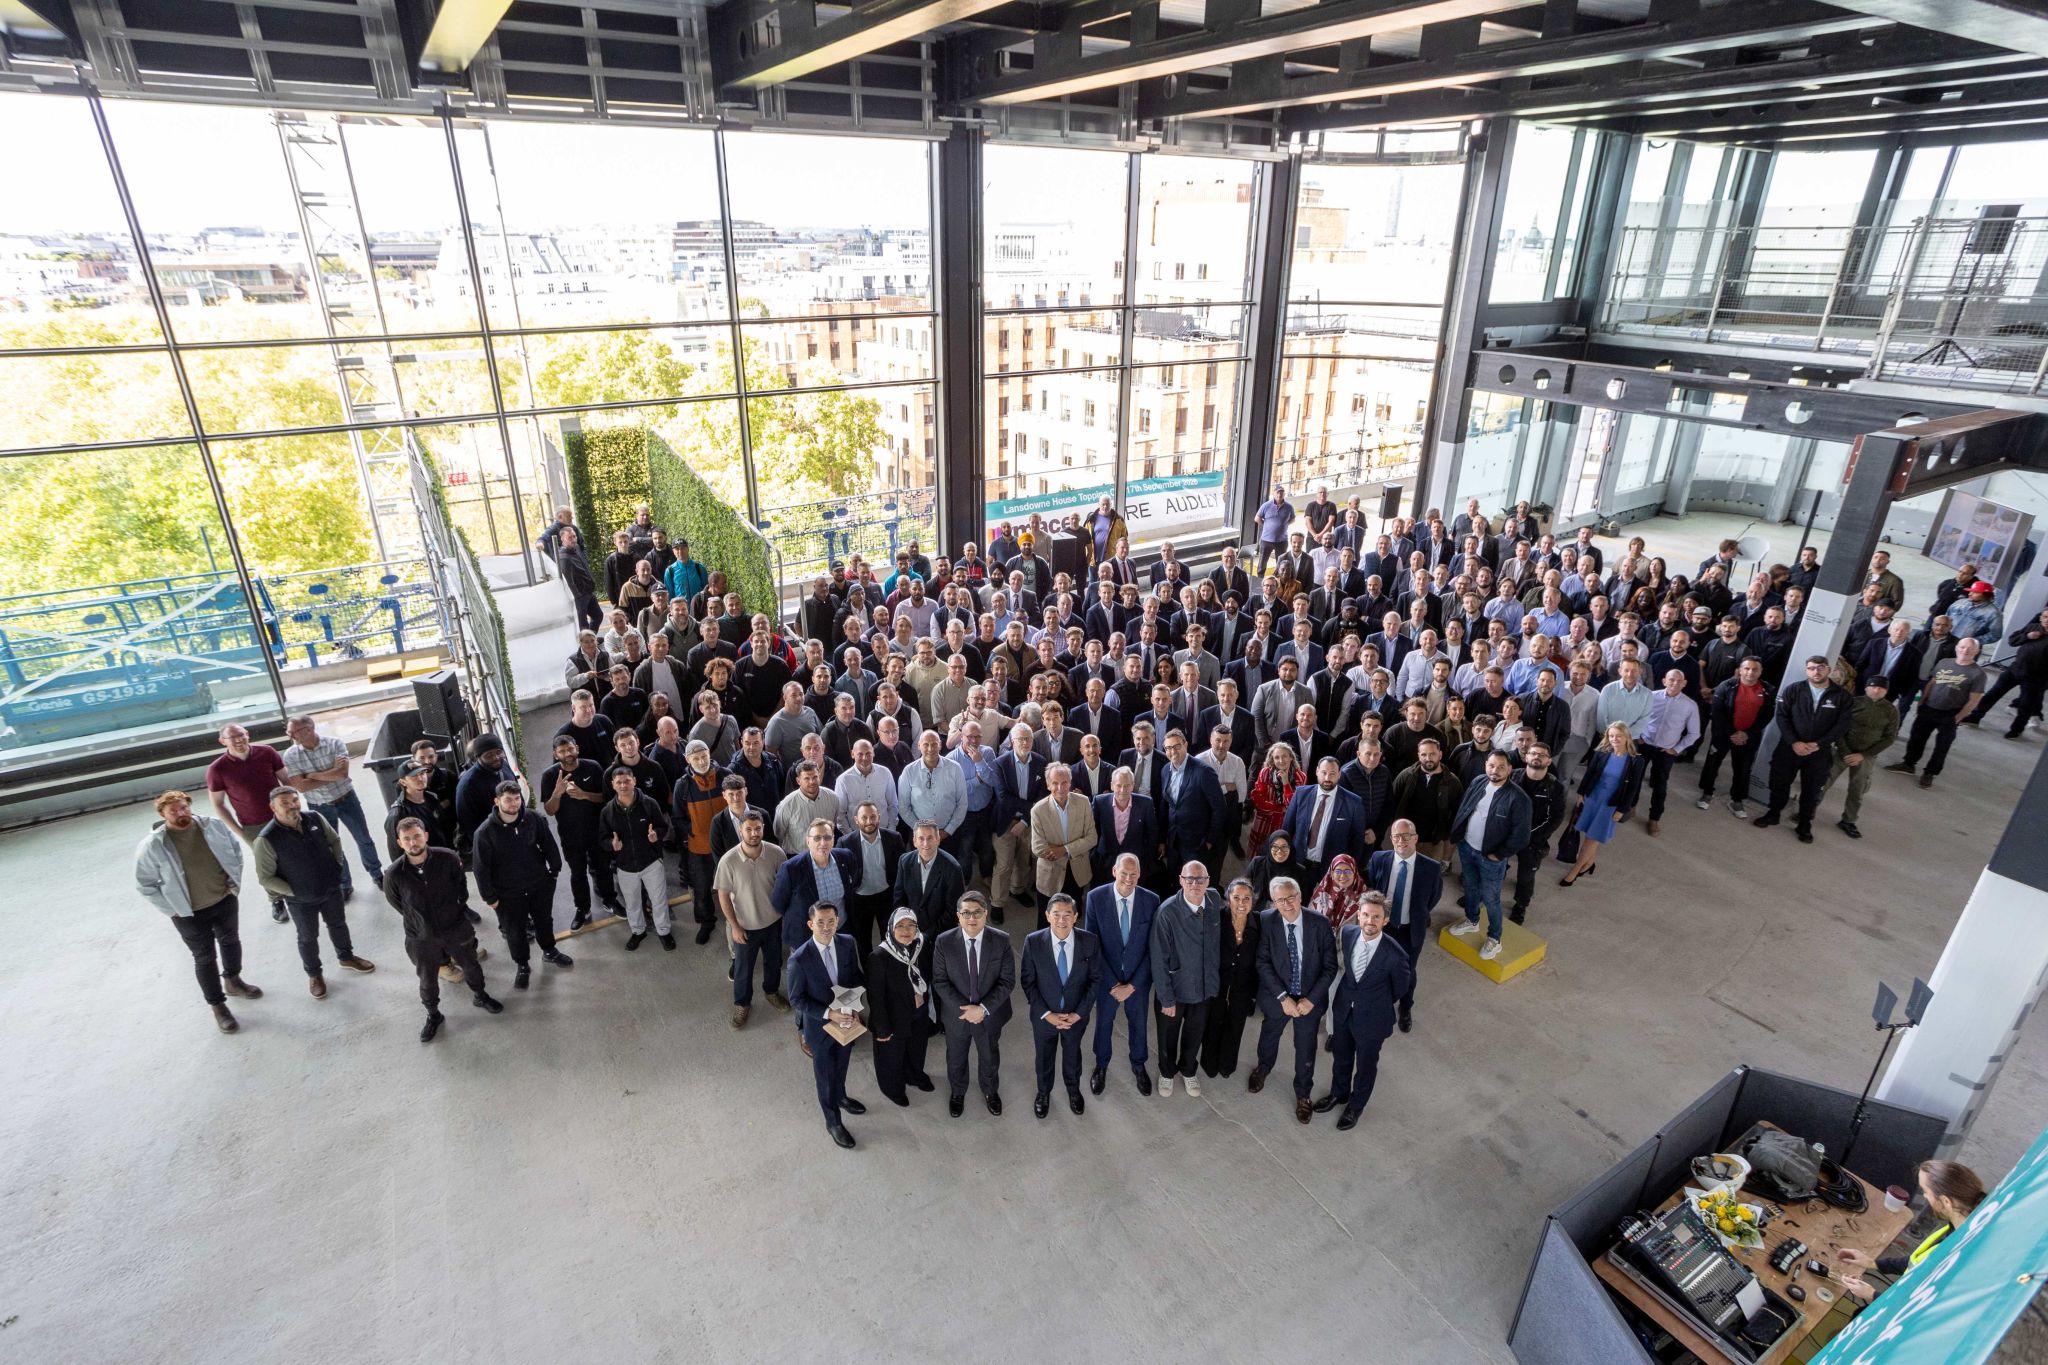
Real PM is acting as Employer’s Agent and Programme Manager, working with Development Manager CO-RE, alongside architect Allford Hall Monaghan Morris, contractor Mace, MEP engineer AECOM, structural engineer Tyréns AKT and cost manager Turner and Townsend Alinea. Planning consent was secured in 2020 with support from the CEMP we delivered. Demolition then started in 2024 and main construction in 2025.
The building is organised around a concrete “sway frame” that pushes the envelope on what can be achieved with concrete and concentrates structure and stability within the frame itself, freeing up large, column-light floor plates that can be reconfigured over time. Stairs, lifts and services sit in a core that is independent from the sway frame, allowing the core to be reconfigured or disassembled without impacting the main building structure. Heating and cooling pipework is embedded in the concrete, using its thermal mass to regulate internal temperature and reducing the need for future retrofit.


That structural approach carried a significant programme consequence. Because of the complexity and sheer mass of the concrete structure, the team had to rethink the conventional construction logic and sequence, reaching the top of the structure before starting the façade, because the quantity and complexity of both the precast and in-situ concrete necessitated full utilisation of the tower cranes from ground until topping out of the structure.
“On a building like this, the order things happen in cannot be taken as a given,” says Chris, “The complexity of the concrete frame meant we had to get to the top of the structure before we could begin the façade, which is different to how most schemes go up.”
The introduction of a double-height, 250-person auditorium spanning levels 8 and 9 while the building was under construction, brought another set of challenges to secure planning consent, redesign the structure and the resulting forces at pace while the structure was rising.
Rather than allowing a major design development to disrupt the live construction programme, the project team established it as a parallel workstream, carefully sequencing design, approvals and procurement alongside the ongoing works. By managing this complex process independently before integrating it at the appropriate point, the team avoided delaying construction, maintained momentum on site and protected the overall programme.

Lansdowne House has already been recognised for its design, winning Best Future Office at the World Architecture Festival 2022. But for the teams delivering it, the more lasting value may lie in what the project demonstrates about building for adaptability.
“A project this unique and technically challenging could not be realised without a committed and collaborative team at every level, united by the drive to deliver an exceptional building,” says Chris.
“Mace has demonstrated a steadfast commitment to delivering on the programme and a collaborative, solutions-focused approach to the challenges encountered throughout construction. That commitment has been matched by the client team, with CO-RE as development manager, who have consistently backed the design and invested in a landmark, high-quality building that will set Lansdowne House apart from other office developments. Looking back, it’s the collective effort that stands out most. Everyone involved has played a part in creating something genuinely special, and I think the whole team should be incredibly proud of what we are achieving together.” – Chris
A genuine commitment to long life and low future intervention reaches back into how a scheme is sequenced, procured and managed, not only how it is designed.
As more developers weigh long-term performance against the cost, carbon and disruption of repeated rebuilding, the lessons from Lansdowne House are likely to travel well beyond Berkeley Square.